


Inspired by the Park City Showcase of Homes? Inside the Design of Halo Crest
There is a moment in Halo Crest when the reason for the home’s design becomes immediately apparent. You look through the expansive glass toward the mountains and understand that the house wasn’t simply placed on a beautiful lot. It was designed around the experience of being there.
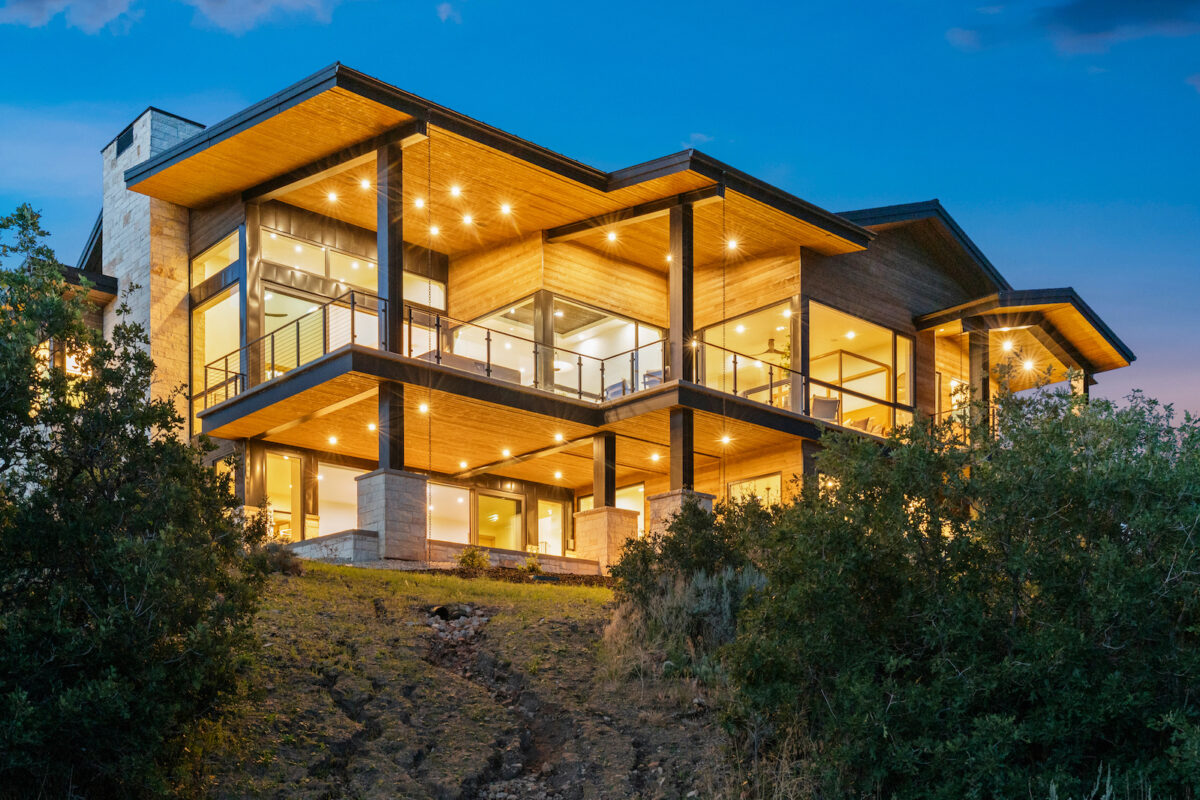
Halo Crest, Home #12 in the 2026 Park City Showcase of Homes, is located in Golden Eagle and was designed by Büdingen Architecture as a mountain modern home that responds directly to its sloping site, its views, and the experience of moving through it. The home will be open during the Showcase August 28–30 and September 4–7, 2026, giving visitors an opportunity to experience the architecture in person.
Designing a Park City Home Around the Site
One of the things I enjoy most about designing homes in the mountains is that the terrain creates both challenges and opportunities. A difficult site can lead to more interesting architecture because the building has to respond to something. The slope, views, access, orientation, structural requirements and even the way snow behaves all become part of the design.
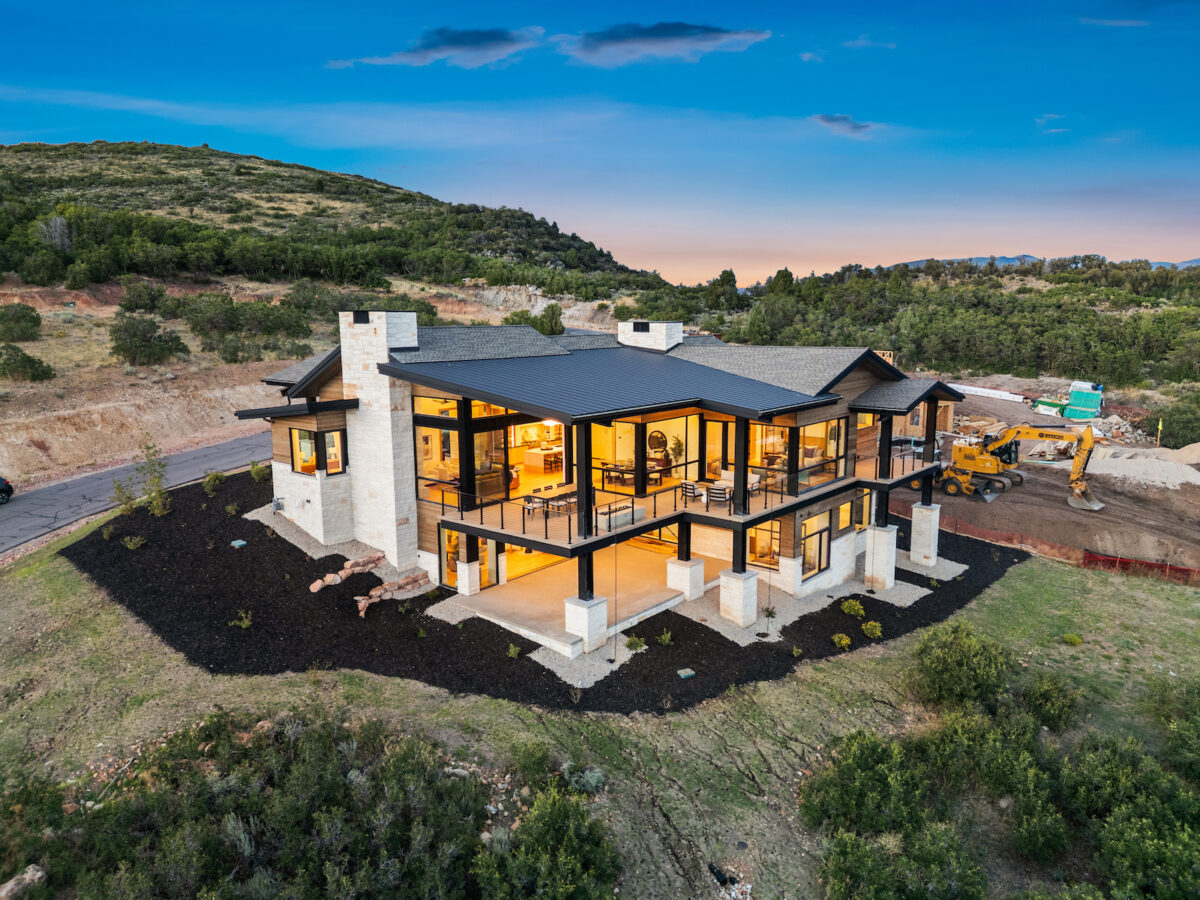
Halo Crest sits on a downward-sloping lot in Golden Eagle, with the predominant mountain views to the west and off to the right as you face directly downhill. That created an interesting problem. The HOA guidelines encourage homes to work with the existing grade and acknowledge the natural contours of the land rather than ignoring them. At the same time, the home was required to face the street. On this particular lot, those requirements didn’t necessarily point the architecture in the same direction as the best views.
It would have been possible to satisfy the street-facing requirement and simply put the major windows on the back of the house. We didn’t want to do that. The Park City landscape is too important to the experience of this site.
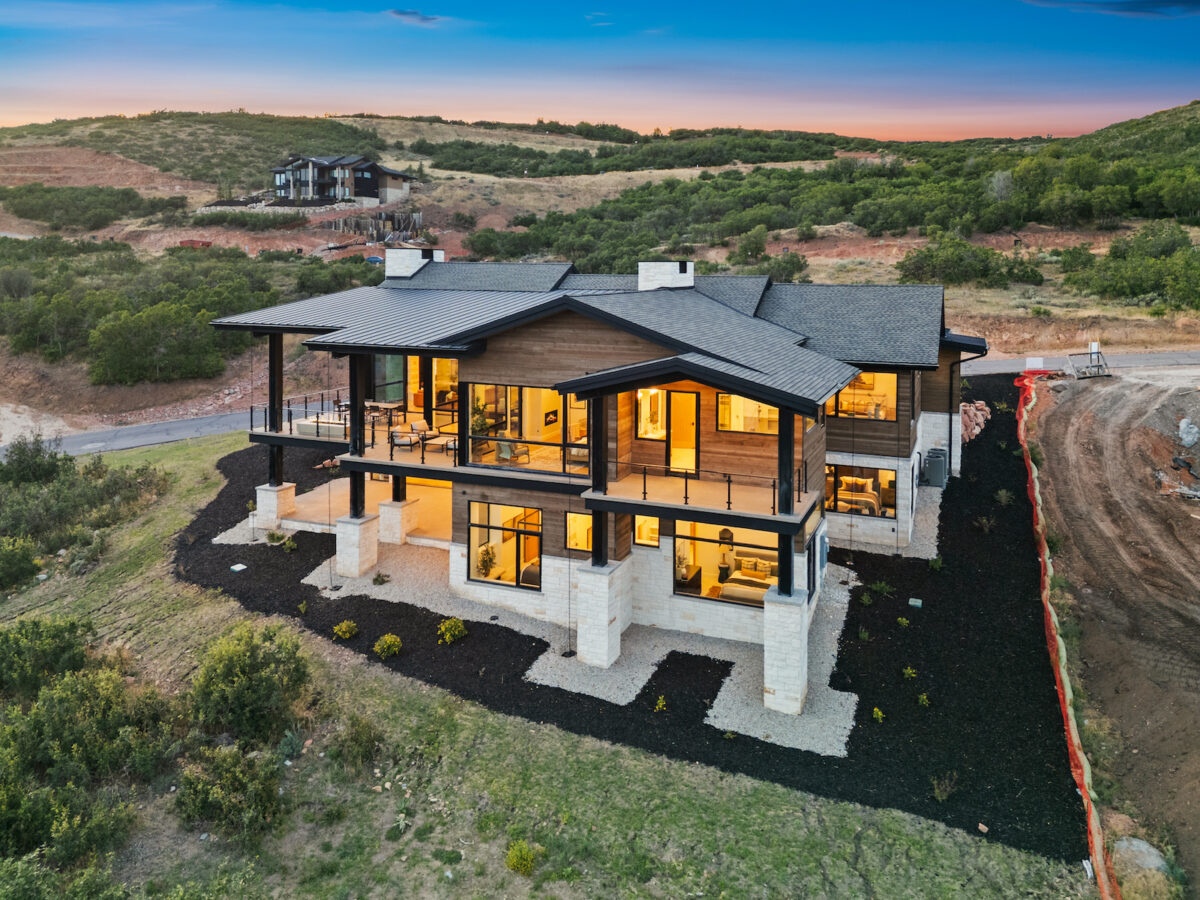
Instead, we began to undulate the form of the house, carefully changing the orientation of different spaces so that the architecture could satisfy the requirements of the site while still turning people’s attention toward the mountains. As you move through the home, you are rarely simply looking straight out the back. Your view is often directed at approximately a 45-degree angle toward the most compelling parts of the landscape.
The result is that the great room and primary suite capture the major views, but they aren’t the only rooms that do. The architecture continually finds opportunities to reconnect you with the site.
Creating a Real Connection Between Inside and Outside
“Indoor-outdoor connection” is a phrase used frequently in architecture, but with Halo Crest we wanted that connection to be something you could actually feel.
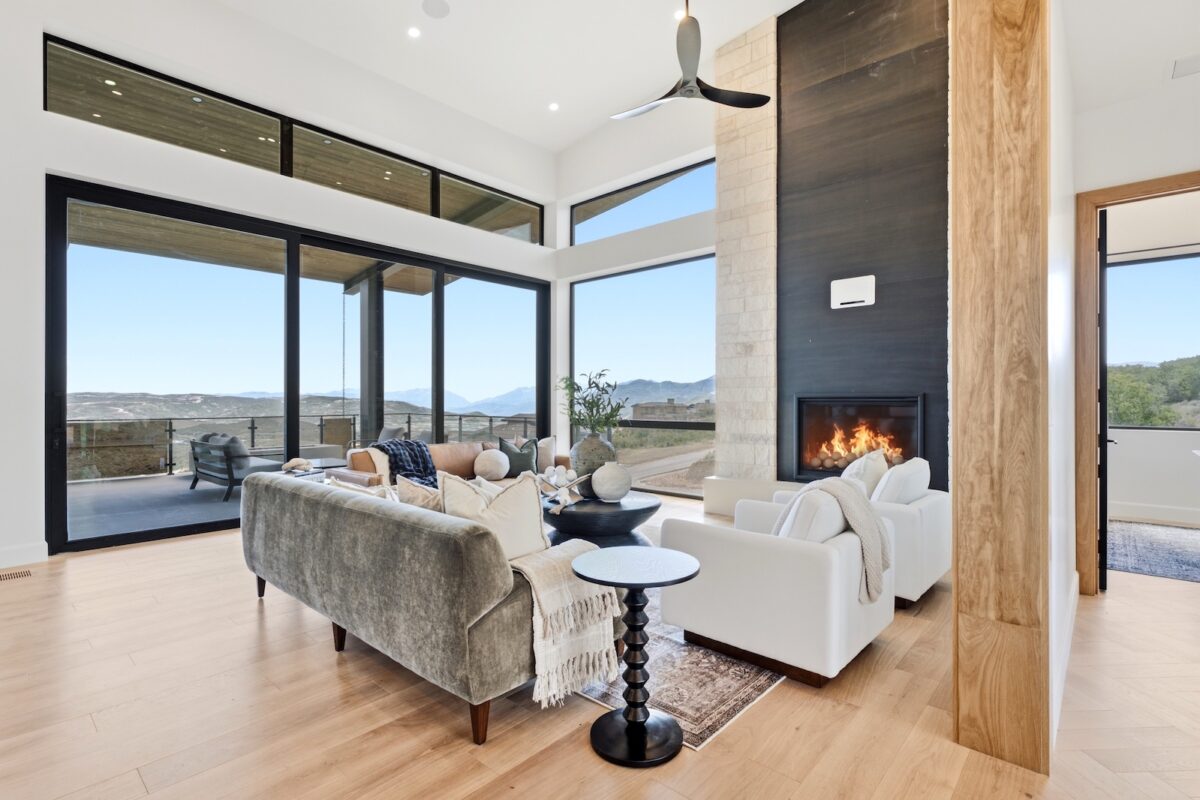
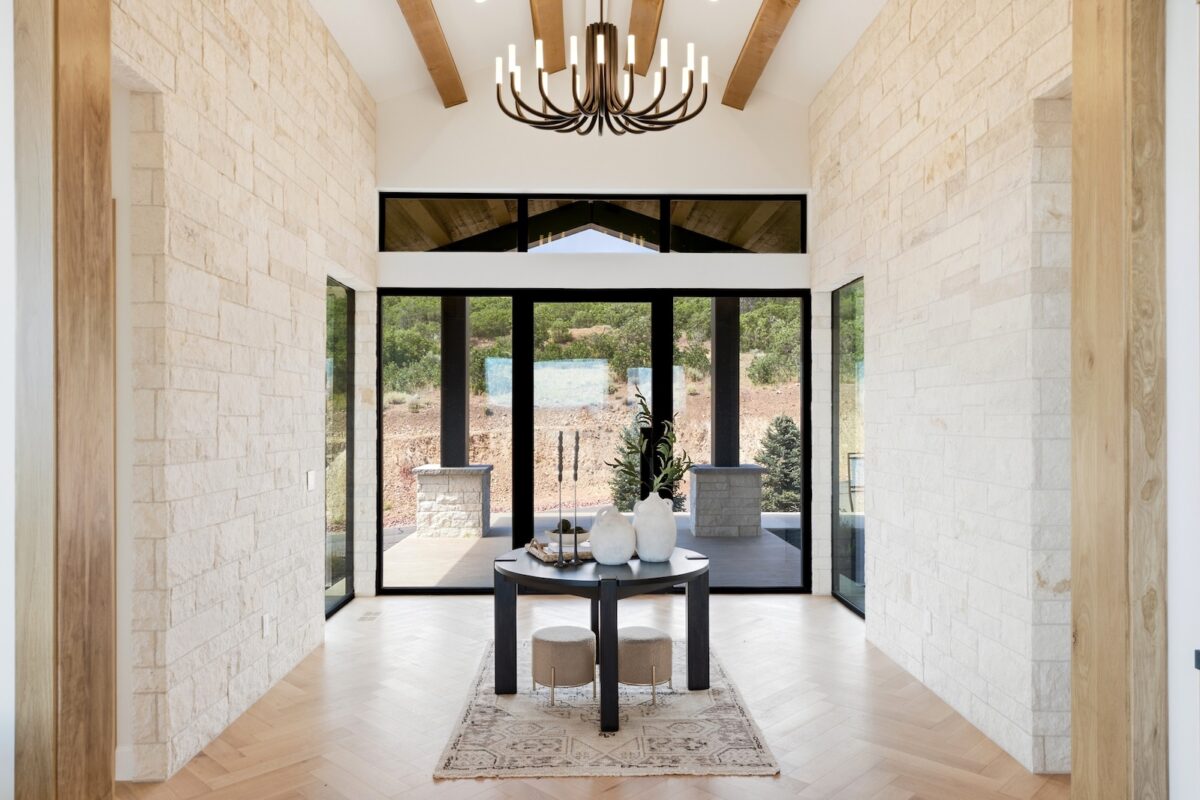
Glass became an important part of accomplishing that. We used very large expanses of glazing and were intentional about where the mullions occurred. Sometimes mullions become part of the rhythm or composition of an elevation. Here, we wanted as little as possible interrupting the view. Mullions were placed where we needed operable windows or where the size of an individual glass panel would otherwise become impractical.
That continuous glazing makes the exterior landscape feel remarkably present inside the home.
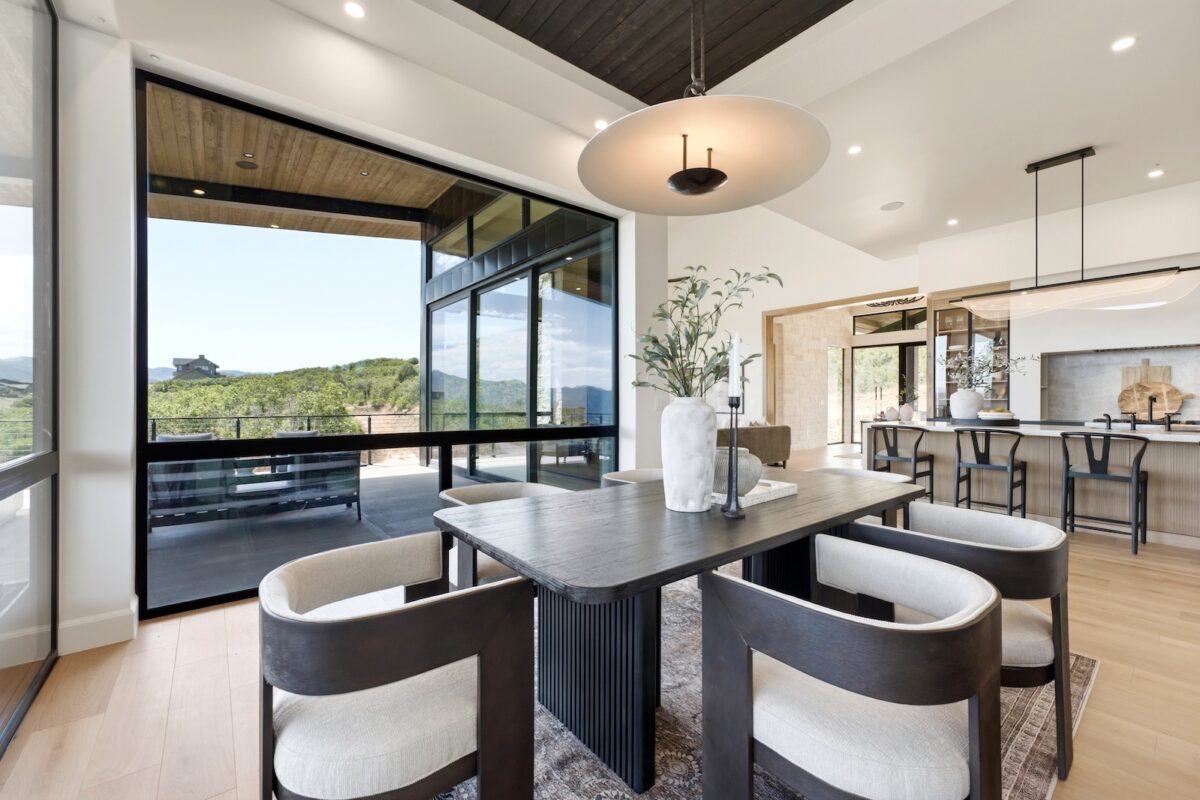
You can sit in the living room and watch people skiing on the mountainside. At night, you can see the lights from the snowcats moving across the slopes as they prepare the mountain for the next day. There is something special about being inside your home while still feeling connected to what is happening in the ski world around you.
That experience didn’t happen simply because we specified large windows. It came from deciding where rooms should be located, which direction they should turn, where someone would naturally sit or stand within them, and exactly what that person would see.
A Primary Suite Designed Around the Experience
One of the most common reactions we’ve heard from people walking through Halo Crest is, first, “Wow, look at those views.”
Then they reach the primary bedroom.
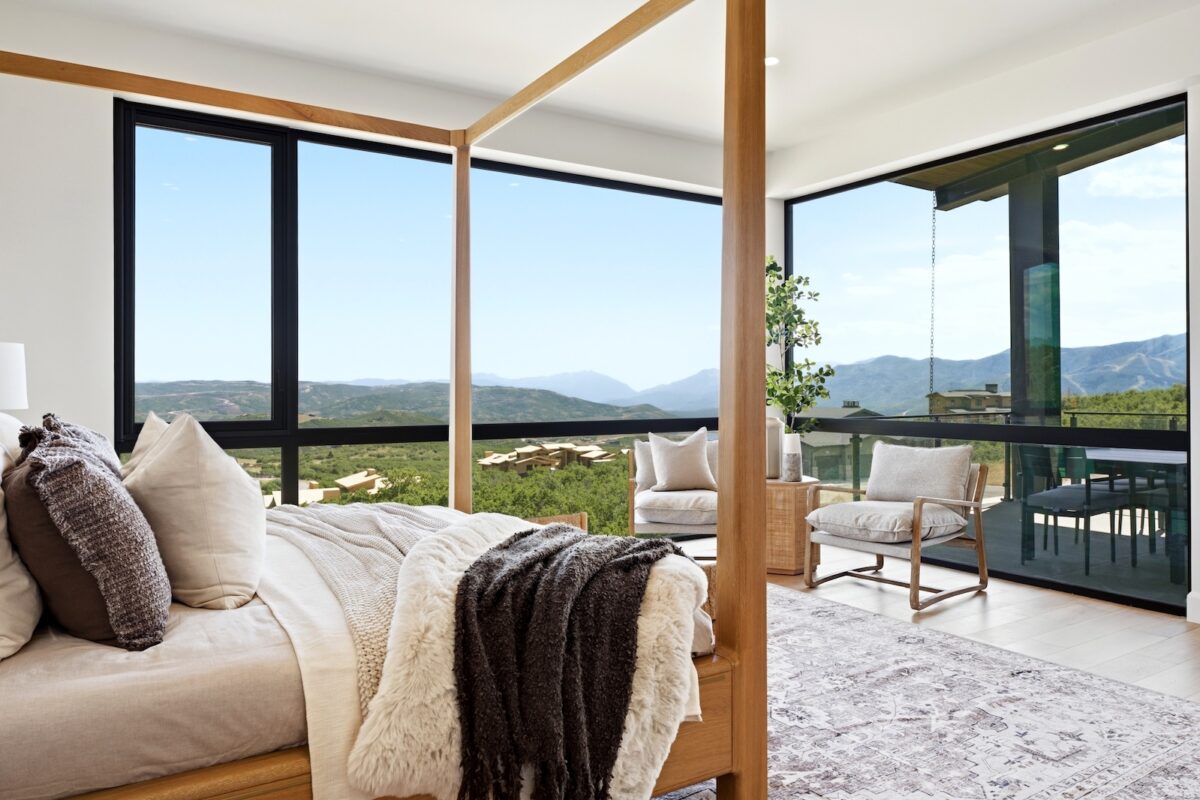
We’ve heard visitors call it the best primary bedroom they’ve seen, or comment on how incredible the view is from the room and how the bed itself is positioned to face it.
That is exactly the kind of experience we think about during design.
The bedroom portion of the suite steps farther down with the slope of the site. Instead of fighting the grade, that change in elevation acknowledges it and helps make the sleeping area feel more secluded without making it feel dark or disconnected.
We don’t think of rooms only as items that need to fit into a floor plan. We think about what someone will experience when they’re actually in that room. What are you looking at when you wake up? What do you see as you walk from one space into another? Where does your eye naturally travel? Does a transition feel intentional?
Ideally, even something as seemingly minor as the size of a window, the termination of a stone wall or the path from one space to another should feel as though someone made that decision on purpose. It shouldn’t feel like leftover space created because something else on the floor plan happened to be more important.
Designing for the Way a Home Will Actually Be Used
Halo Crest was designed as a spec home for a developer, which presents a different challenge from designing for a particular family. We still wanted it to feel as though it had been designed for real life rather than as a collection of impressive spaces.
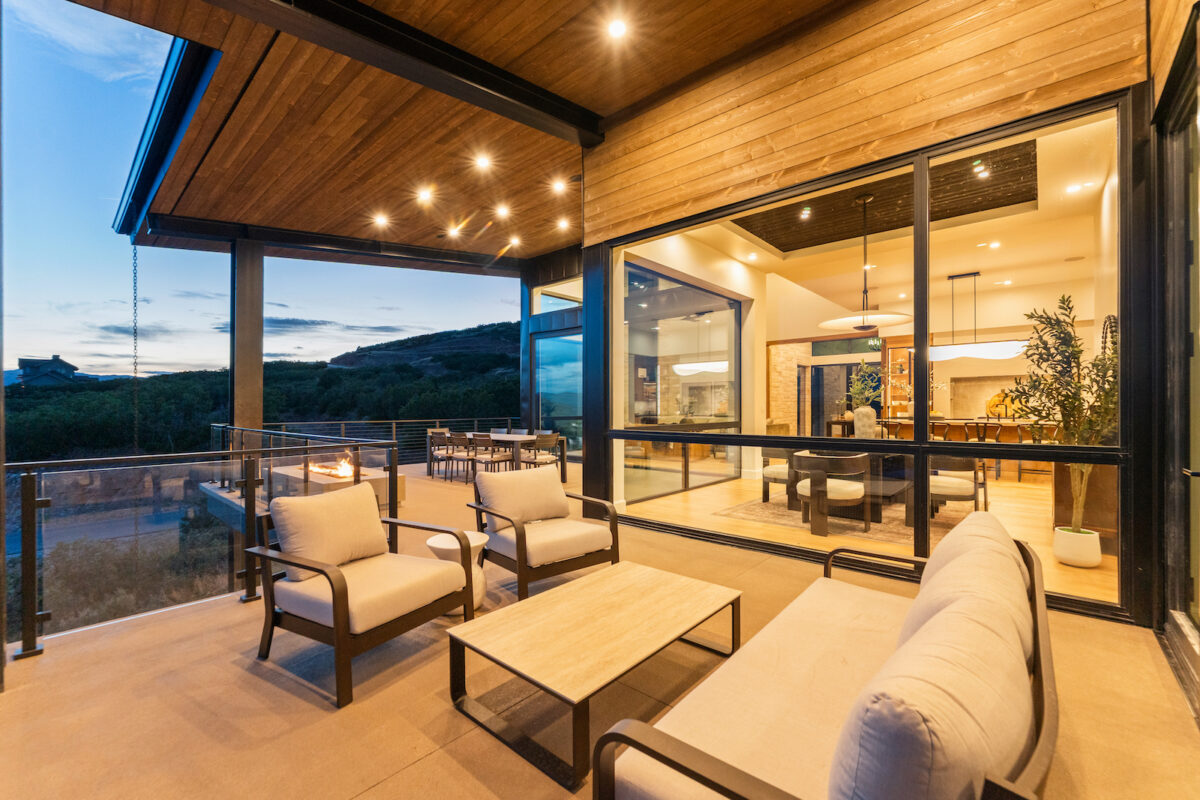
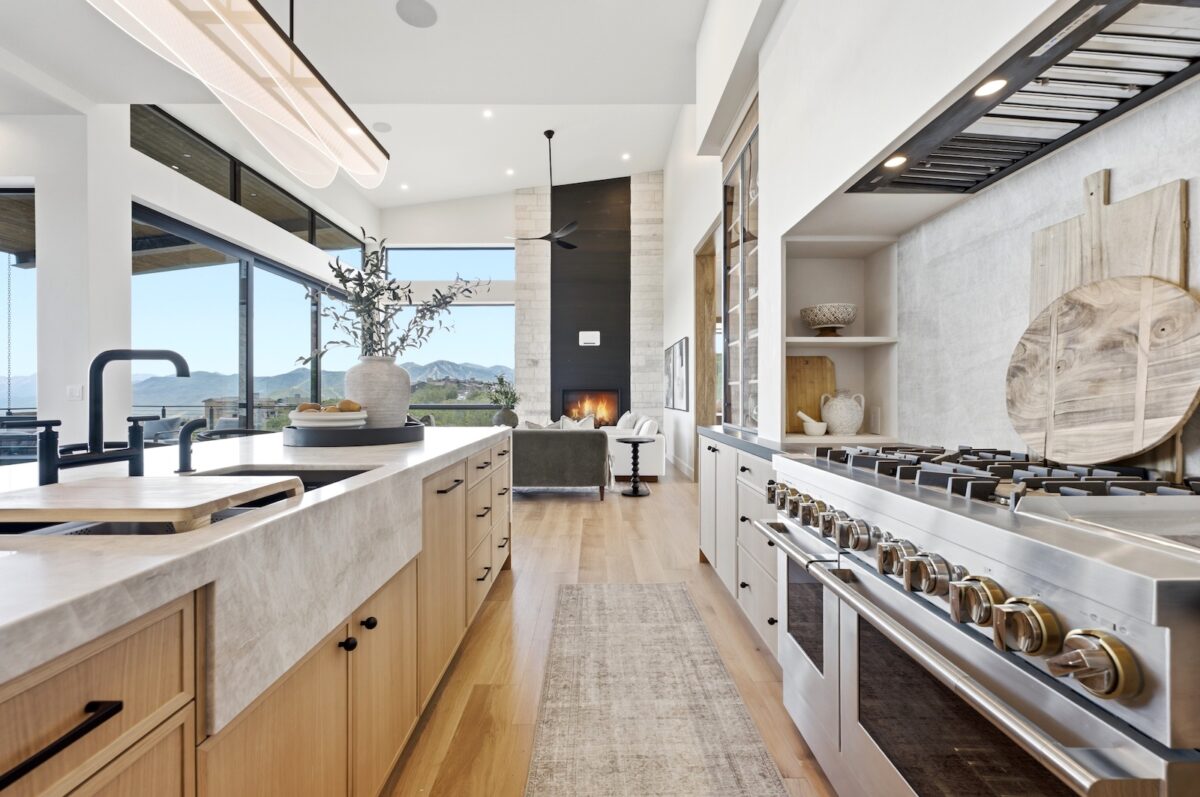
The program called for five bedrooms, powder baths on each level, an office and a three-car garage. The kitchen, dining room and great room needed to be connected and function as the heart of the home, while the lower level would provide a secondary entertaining area with a sauna and cold plunge. Outdoor entertaining space and a firepit extend that experience outside.
The primary suite needed to take advantage of the predominant views, while the rest of the house still needed its own relationship with the landscape.
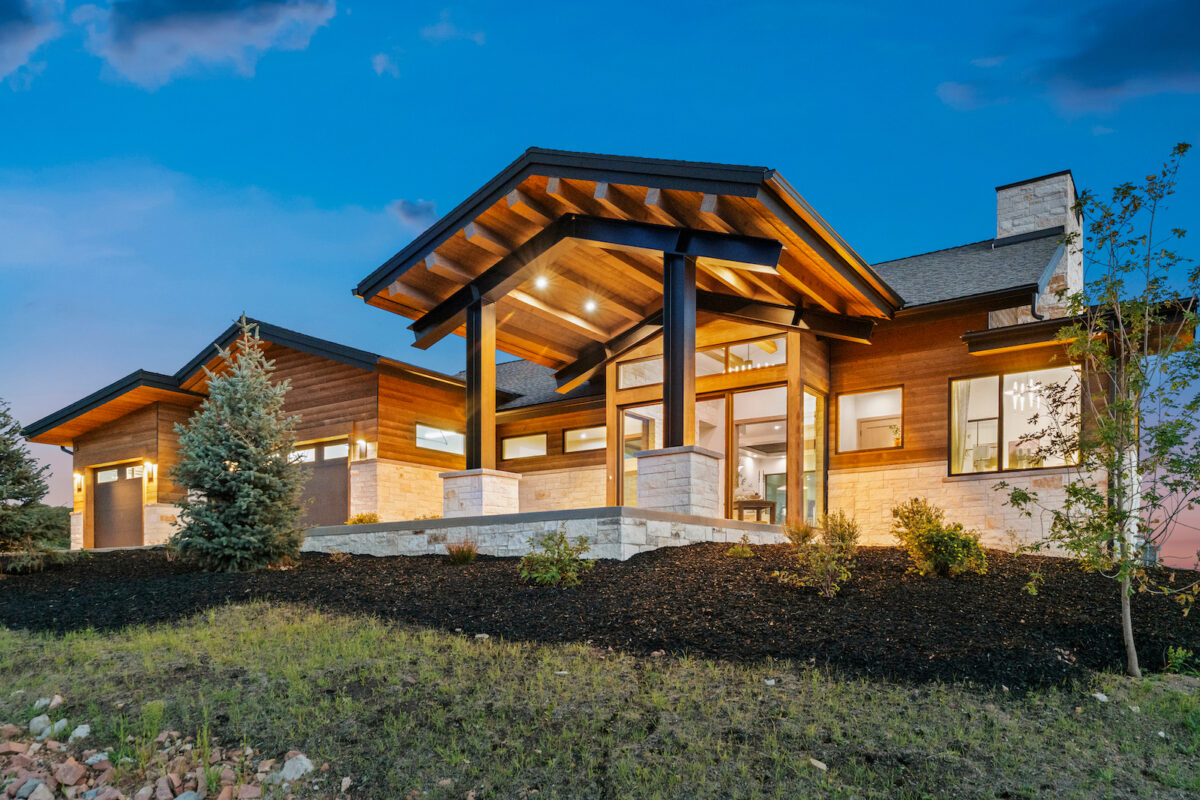
The exterior expression developed from that same thinking. Halo Crest is mountain modern, with a mixture of wood and steel helping establish its character. Oversized steel columns on the front were intentionally given a prominent architectural presence. Rather than trying to hide structural necessities, they became part of the identity of the house.
What to Look for When You Visit a Showcase Home
When people tour a home during the Park City Showcase of Homes, it’s natural to notice the finishes first: cabinets, countertops, fixtures, furniture and materials. Those things matter, but I would encourage visitors to pay attention to something else as they walk through Halo Crest.
Pay attention to what you’re experiencing.
Notice what you see when you enter a room. Look at where a window is placed rather than only how large it is. Notice what happens as you move from one level to another. Look at how the home meets the terrain outside. Think about why one space feels secluded while another feels expansive.
Good architecture should create experiences, and many of the decisions responsible for those experiences aren’t immediately obvious.
That’s something we try to bring to every custom home we design. We want to understand how our clients live and what is important to them so the architecture can respond to them just as carefully as it responds to the site.
When Should You Hire an Architect for a Park City Home?
We can begin working with a client at almost any point in the process, but there are significant advantages to involving an architect early.
That can actually mean before purchasing a lot.
If you’re considering property in Park City, Deer Valley or elsewhere in the Wasatch Back, an architect can help evaluate whether a lot is capable of supporting the home you’re imagining. During a due-diligence period, we can perform a feasibility study and look at issues such as the building envelope, terrain, access, views, applicable design guidelines and how the client’s desired program might fit the property.
We also prefer to be involved before a builder is selected because it gives us an opportunity to help assemble a team that fits the project. If a builder is already involved, that’s perfectly workable as well. We like builders to participate during the design process and provide input about constructability and budget rather than waiting until the drawings are complete to begin those conversations.
Transparency about budget is equally important. Sometimes clients are tempted to give an architect a budget below what they’re actually prepared to spend because they’re worried that revealing the real number will simply result in a more expensive design. We’d rather have an open conversation.
Knowing the real parameters allows us to help clients decide where their money will have the greatest impact. Thoughtful design isn’t about spending everywhere. In fact, avoiding unnecessary or inefficient expenditures can make it possible to invest more in the elements that make a home extraordinary.
Our Approach to Designing Custom Homes
My perspective is influenced by an extensive background in construction as well as training in commercial architecture. That affects not only how I design, but the kind of information I provide to clients and builders and the responsiveness I believe a project requires. Architecture has to be beautiful, but it also has to be built.
We also try to leave our ego at the door.
Our clients are the people who will live in the home and pay for the home. Our responsibility is to listen to them, understand their goals and use our experience to help create something extraordinary that they will actually love living in. We approach that responsibility with humility, gratitude and respect.
There isn’t one type of person who makes an ideal client. An ideal project is one that ends with a happy client. We work with people individually based on their backgrounds, priorities and goals rather than expecting every client to want the same version of a Park City home.
Some of our inquiries come from people already living in the Park City area. Others come from clients across the United States who are planning a relocation or building a second home. We’ve worked with clients throughout the country and into Central America. That makes early collaboration particularly valuable because many clients are making major decisions about their Park City property while living somewhere else.
Why We Love Designing in the Mountains
I love working in the mountains because challenging terrain makes architecture interesting. A sloping site presents problems that have to be solved, but those same constraints can lead to unusual architectural forms, interesting structural solutions and spaces that wouldn’t exist on a flat piece of ground.
The views make it even more rewarding. The architecture can become responsive not only to the people living inside it, but to the land surrounding it.
Halo Crest is a good example of that philosophy. The site told us where the challenges were. The HOA requirements established another set of parameters. The program established what the home needed to contain. Our job was to bring all of those things together without allowing any one of them to dictate the entire experience.
When you stand inside the finished home and your eye is drawn across an uninterrupted expanse of glass toward the ski slopes, the constraints that helped produce that moment aren’t necessarily obvious.
And that’s probably the point.
Visit Halo Crest at the 2026 Park City Showcase of Homes
If you’re considering building a custom home in Park City—or simply interested in seeing what site-responsive mountain architecture feels like in person—we invite you to visit Halo Crest, Home #12, in Golden Eagle during the 2026 Park City Showcase of Homes.
Showcase dates: August 28–30 and September 4–7, 2026. Friday hours are 2:00–8:00 PM, with Saturday, Sunday and Labor Day hours from 10:00 AM–6:00 PM.
Halo Crest was made possible by a team of talented professionals and trades, including Jorgenson Builders and Dallin Quinn, along with the many people whose work brought the home from drawings to reality.
If you’re thinking about purchasing a lot, planning a second home, relocating to Park City or already own property and are ready to begin designing, we’d be happy to talk with you about what’s possible.