


The Custom Home Design Process
Every project is different, but our process begins the same way: by learning about the client, the lot, the budget, and what matters most to the people who will live in the home. The homeowner is an integral member of the design team, and that collaboration informs every phase that follows.
Predesign
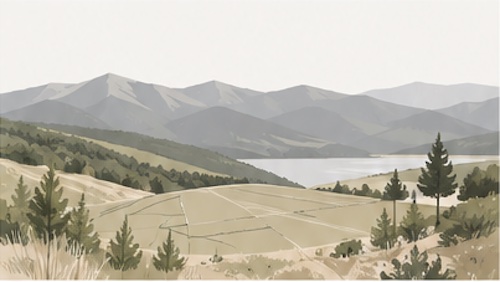
The first step is learning about you and your project. We discuss what you are hoping to build, what is important to you, your budget, and what you want the home to feel like to live in.
We will typically meet at the lot so we can understand the property firsthand. We also provide a detailed questionnaire that helps us learn more about your lifestyle, priorities, preferences, and the spaces you want in the home.
If you are still evaluating a property, it can be valuable to involve us before you purchase it. The lot can have a major influence on the home, including what can be built, how the property is accessed, where the views are, and how site conditions may affect construction cost.
Conceptual Design
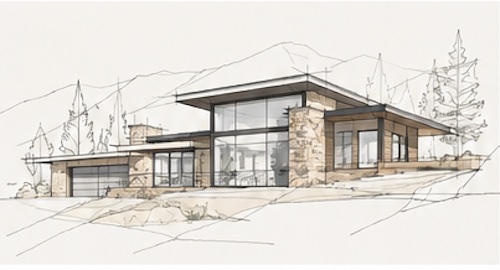
Once we understand what the client needs and what the lot allows us to do, we begin sketching and presenting ideas for the project.
This is where we start looking at the overall organization of the home and how it should respond to the property. We consider things like approach, views, privacy, indoor and outdoor living, and the way the different areas of the home relate to one another.
Schematic Design
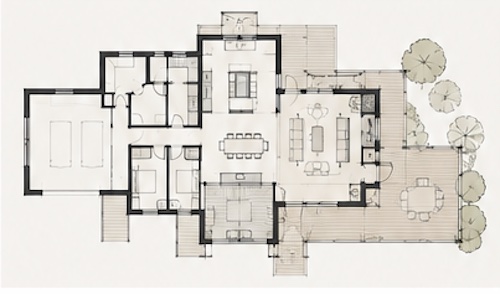
During schematic design, we begin defining the floor plans and developing the early concepts for the exterior of the home.
The client is very involved during this phase. We review the design together, discuss what is working and what needs to change, and continue refining it. Being open about budget and thorough about priorities helps us make better decisions and can greatly reduce unnecessary design iterations.
Design Development
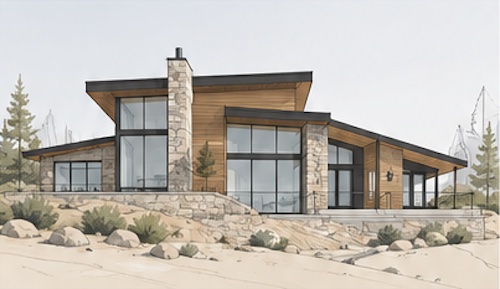
Once the floor plans and overall direction are established, we move into design development. This is where we develop the exterior of the home in much greater detail and continue refining materials, roof forms, windows, openings, and the architectural details that give the home its character.
We use 3D visualization as part of our design process so clients can better understand what the home will look and feel like. More detailed or photorealistic renderings can also be provided depending on the scope of services.
Construction Documentation
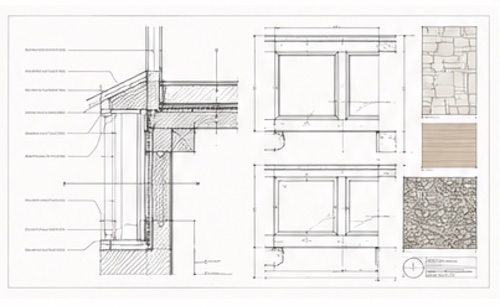
Once the design is ironed out, we move into construction documentation. This is where we create the detailed drawings needed to communicate the design to the builder and consultants.
We coordinate with structural engineers and other consultants as needed for the project. On many of our mountain residential projects, HOA or architectural design review is also part of our scope, and we manage that process so the homeowner does not have to navigate it alone.
Construction Administration
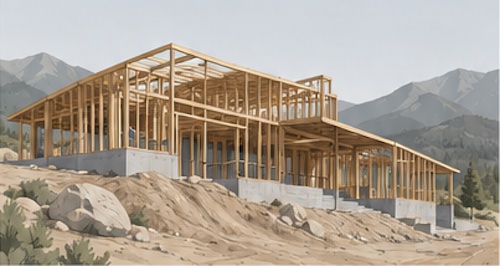
Our involvement can continue during construction when construction administration is included in the project scope.
That can include regular site observations, reviewing and approving submittals, responding to Requests for Information from the builder, assisting with bidding and negotiation, and helping with project closeout.
Jimmy’s background in both architecture and construction is especially valuable during this phase. He understands how things fit together, what the builder needs, and how design decisions affect constructability and cost. That allows us to work closely with the builder while helping protect the intent of the design.
When Does the Builder Get Involved?
You do not need to have a builder selected before hiring us. In fact, we prefer to have the opportunity to help clients evaluate and select a builder when possible.
We like the builder to become involved during the design phase because it gives us more information about cost and constructability while there is still flexibility in the design. If you already have a builder you trust, we are happy to work with them from the beginning.
How Long Does the Design Process Take?
There is not one timeline that applies to every custom home. The length of the process is heavily influenced by the size and scope of the project, the property, HOA or municipal requirements, and the client’s responsiveness and decision-making.
Once we understand the project, we can establish a schedule based on what is actually involved rather than giving every client the same generic timeline.
Planning a Custom Home?
Whether you already own property or are still evaluating a lot, involving your architect early can help you make better-informed decisions about the property, budget, builder, and design.